A printer feeds filament by volume, not by weight. The extruder’s gear pushes what it can grip, the slicer assumes a diameter, and the melt that reaches the nozzle is a cylinder whose volume varies with the square of that diameter. Which means a strand slightly thinner than nominal delivers disproportionately less plastic, on every layer, for the entire spool, because the volume penalty compounds with the square of the deviation. Multiply that across a fleet of machines running one profile and a “small” tolerance drift becomes a machine-wide recalibration event.
Filament diameter tolerance is the specification that governs this: the band around the nominal diameter that a strand is guaranteed to hold. The number on a spec sheet is a claim. The log behind it is the evidence.
- Filament tolerance governs delivered volume; small diameter deviations compound across every layer.
- ±0.02 mm on 1.75 mm is a production-grade band; wider bands punish multi-machine operations.
- Undersized filament under-extrudes; oversized filament grinds in the feed gear.
- The per-batch diameter log is the evidence behind the tolerance claim.
- Consistency is proven across two independent batches, with the log from each.
What the Number Means Physically
Nominal diameter is the target — 1.75 mm is the desktop standard, 2.85 mm the alternative. Tolerance is the allowed deviation: ±0.02 mm on 1.75 mm means the strand measures between 1.73 and 1.77 mm everywhere it is measured. The tighter the band, the more consistent the delivered volume, and the more predictable the printer’s behavior with a fixed profile.
The reason buyers should care more than hobbyists is repeatability. A single printer can absorb a soft tolerance with live adjustment. A fleet cannot: one profile serves dozens of machines, and if spool-to-spool diameter varies beyond the band, some machines under-extrude while others grind, and the operator time to diagnose and retune dwarfs any material saving. For branded channels, the same logic extends to customers: a product that prints differently from spool to spool generates the reviews no brand wants.
Why Multi-Machine Operations Feel It First
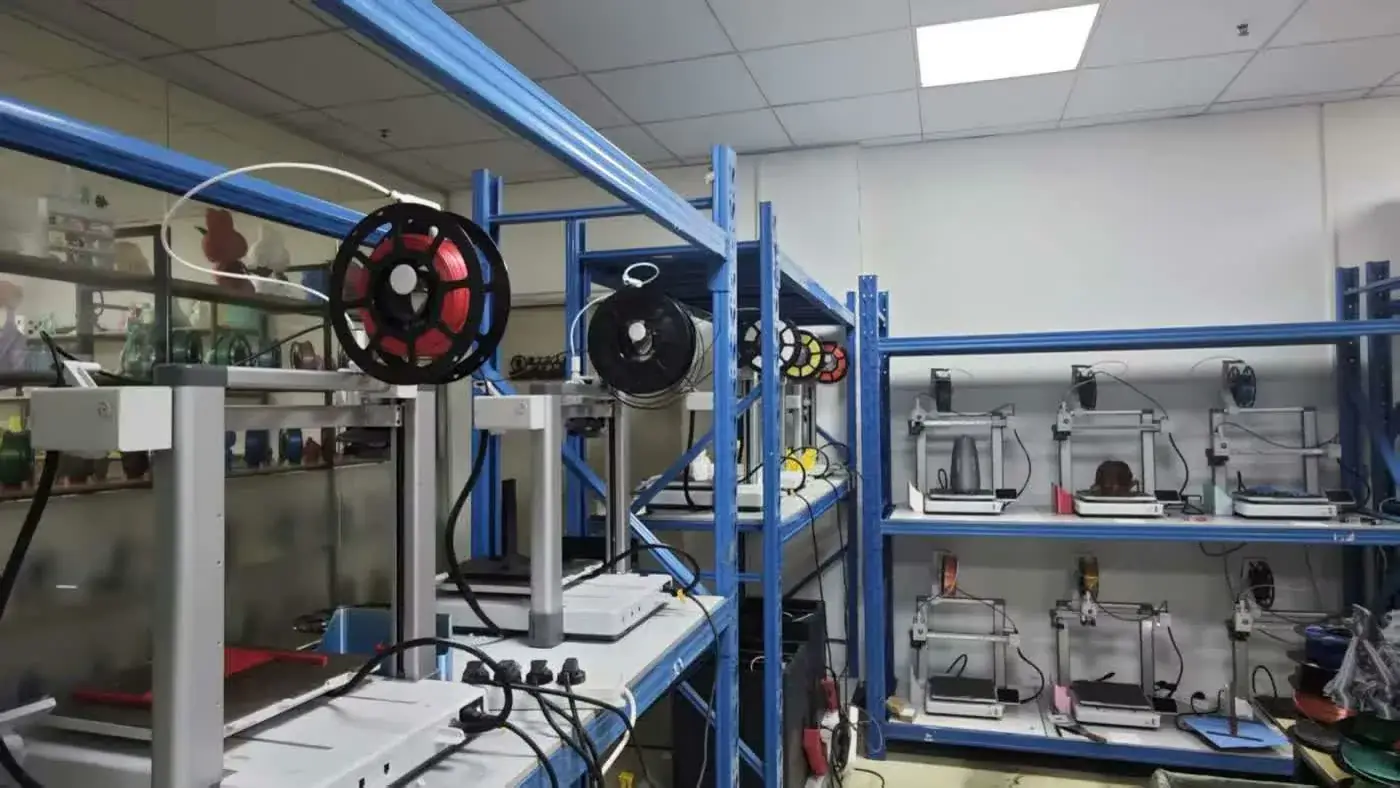
Single-machine users absorb tolerance quietly: the printer gets re-tuned or the spool gets used up, and the lesson passes unrecorded. A multi-machine operation has neither luxury. One profile deployed across dozens of machines means one drift event becomes dozens of misbehaving printers on the same afternoon. The physics is identical. The multiplication across machines is what differs.
Branded channels feel it one step further out. A tolerance drift that survives into shipped product converts into complaints and returns wearing the brand’s name. For any buyer whose name goes on the product, tolerance is a brand protection decision.
How Drift Shows Up at the Printer
Tolerance failures announce themselves indirectly, which is why they get misdiagnosed. Undersized filament under-extrudes: gaps in small features and weak layer bonding, and in the worst case the feed gear slipping because there isn’t enough strand to grip. Oversized filament grinds: the gear bites flat spots into the strand and the extruder motor strains; in extreme cases the filament jams at the nozzle or at a PTFE tube interface. Neither symptom says “diameter” out loud; both get blamed on temperature, profiles, or “bad filament” in general.
The pattern to look for is the pattern. If several machines running the same batch start showing the same artifact, and the symptom follows the spool rather than the machine, the diameter is the suspect. That diagnostic — spool-follows versus machine-follows — is worth sixty seconds of thought before any recalibration, because it separates a material event from a printer event.
How Tolerance Is Verified in Production
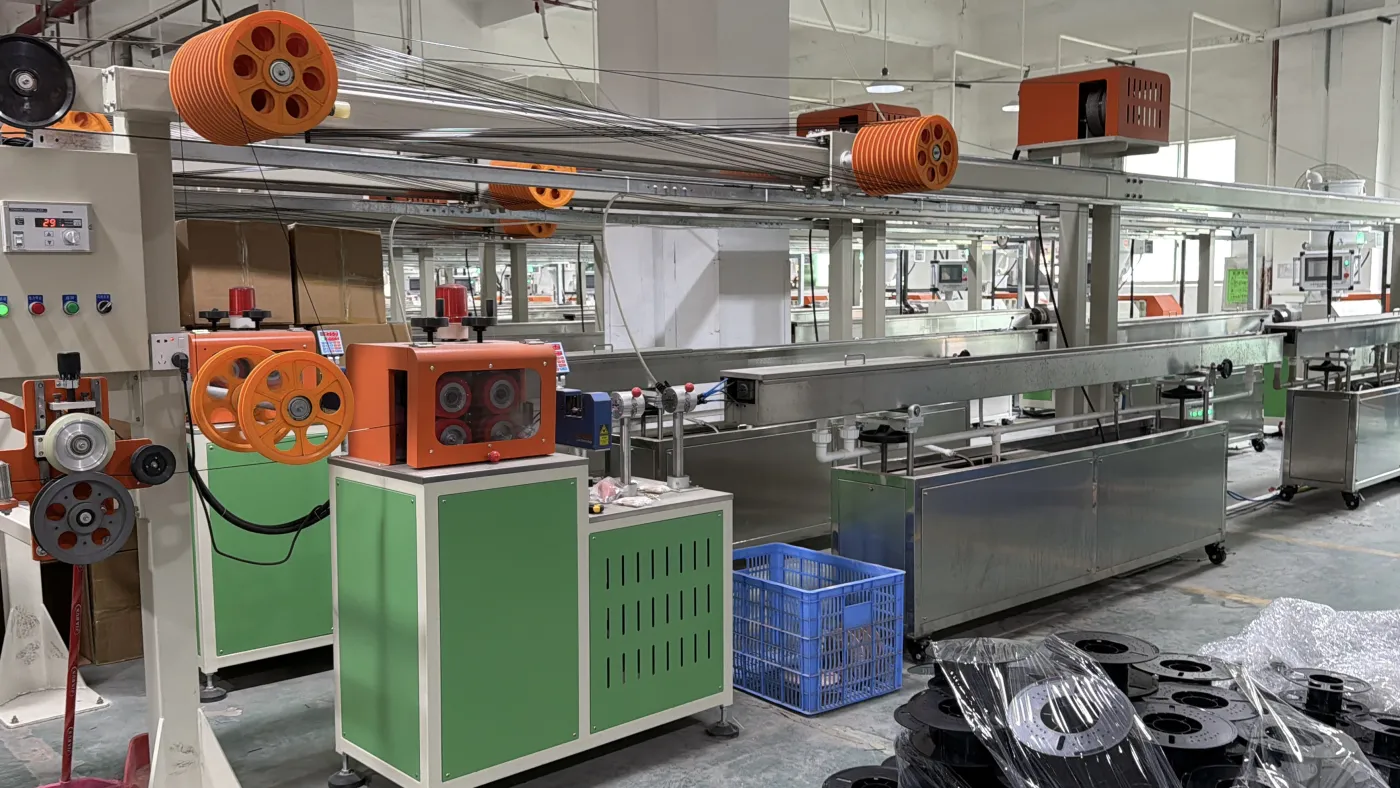
On a modern extrusion line, the strand passes a laser gauge after cooling, and the reading is continuous along the length, sampled nowhere. When the reading drifts, the line’s pull-speed loop corrects automatically. The extrusion line walkthrough covers the mechanics; from a buyer’s standpoint, the output that matters is the document — the per-batch diameter log, a running record of the measurement across the entire run, which turns the tolerance claim into evidence a supplier can hand over and a buyer can audit.
Our own specification is 1.75 mm held to ±0.02 mm with in-line monitoring during production. What we are careful to say, and what any honest supplier should say, is that the specification is only as good as its verification record. The claim without the log is incomplete; together they support a quality decision.
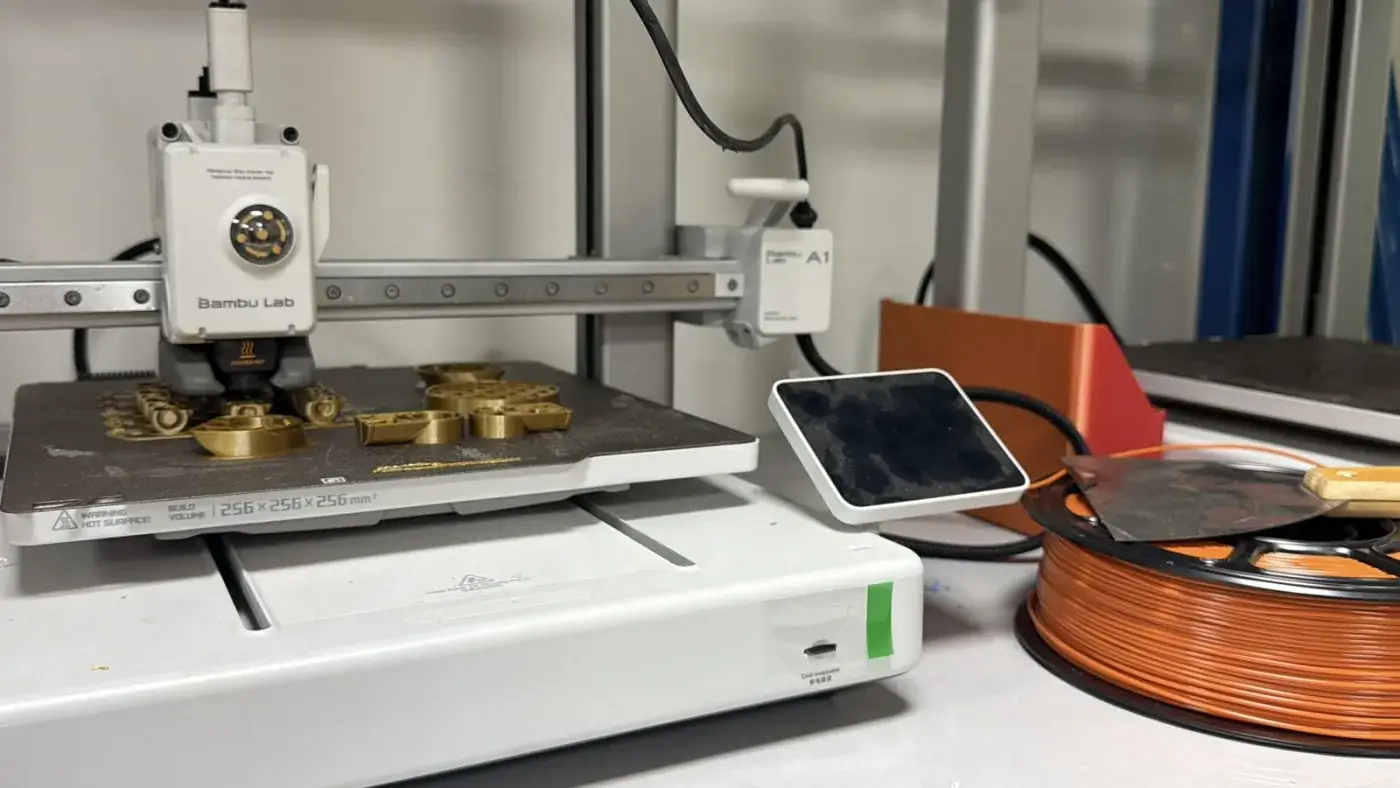
The specification also deserves market context. Budget spools carry wider bands that print acceptably for casual use; the competent mid-tier tightens them; and ±0.02 mm is the production-grade band where multi-machine operations and branded channels should anchor. Holding a tight band demands in-line monitoring and disciplined die maintenance, which is why it costs more. The buyer question is never whether tighter is better in the abstract, but which band the application needs and whether the supplier can prove the band they claim.
What to Ask a Supplier
The tolerance conversation decomposes into four questions, in this order:
- What is the specification? Nominal and band, in writing, per material.
- How is it measured? Continuously in-line, or sampled at the end of a run; on one axis or both, because ovality hides from a single-axis reading.
- What is the record? A per-batch log, available on request — the strip-chart of the whole run, never just a summary.
- How is consistency proven? Across at least two independent production batches, because a single batch proves a moment and two batches begin to prove a process — the same rule our quality control guide applies to every specification.
Suppliers who answer all four comfortably are running a process. Suppliers who answer the first question and deflect the rest have not answered the question.
The Ovality Question
A strand that measures 1.75 mm on one axis may measure differently on the axis ninety degrees away, and a round specification on an oval strand is a specification half-checked. Ovality enters at the die and cooling stages, and it produces exactly the symptoms diameter drift produces. A buyer asking whether the measurement covers one axis or both is asking a verification question.
Reading a Diameter Log
When the log arrives, two patterns matter. Noise, meaning small deviations corrected quietly and distributed evenly around the target, is the signature of a healthy line. Drift, meaning the reading leaning one direction over the course of a run, is the signature of a process that needs attention, even when the values stay inside the band. A drift that stays inside the tolerance today is a spool that will cross it after the next die wears a little more, and a supplier who watches their own logs for drift is a supplier whose tolerance holds at the edges of the band.
For production buyers, the log has one more use: pair it with your own failure tags. When a machine event correlates with a logged excursion, you’ve connected the symptom to its cause in a way no troubleshooting guide can, and the next conversation with the supplier starts with evidence.
Sourcing with Tolerance in Mind
Tolerance sits with packaging and batch consistency as the three specifications worth refusing to compromise on, because all three compound silently into brand reputation. The qualification motion is the standard one: production-representative samples from two independent batches, printed against written criteria that include dimensional behavior on your machines, with the diameter log from each batch attached. The path and the records sit behind the filament manufacturer relationship. More about FilaSource is on the homepage.
One calibration note for buyers running the check themselves: measure at several points along the strand, and take each reading twice, rotated ninety degrees. The rotation catches ovality that a single orientation misses, and the multiple points catch the along-length variation that is the actual tolerance question. A two-minute habit that produces data worth attaching to the supplier conversation.
What to Carry Into the Supplier Conversation
Diameter tolerance is the specification that quietly decides whether a filament program scales. The buyer who asks for the written band, the measurement method, the per-batch log, and two-batch evidence has converted a brochure claim into a checkable fact. The buyer who skips those questions has accepted whatever the process delivers that month. The four questions in this guide are not technical overhead; they are the difference between hoping a profile holds and knowing why it does.
Frequently Asked Questions
What is a good filament tolerance?
On 1.75 mm filament, ±0.02 mm is a production-grade band, and it is our own specification. Wider bands print acceptably on a single tuned machine but punish fleets and branded channels, where consistency across spools matters more than any single measurement.
How does diameter tolerance affect print quality?
Through delivered volume. Undersized filament under-extrudes, leaving gaps and weak layers; oversized filament grinds in the feed gear and can jam. Because volume varies with the square of diameter, small deviations compound faster than intuition suggests.
How do I check filament diameter myself?
Calipers at several points along the strand, rotated to check for ovality, give a spot reading. For a production-grade check, the supplier’s per-batch log is the instrument: it covers every meter of the run, beyond what a hand measurement reaches.
Why does my filament print differently between spools?
When the behavior follows the spool and not the machine, drift between production batches is the leading suspect. Compare the two batches’ logs if you have them; if you don’t, that absence is itself the finding, and the next order should specify the log in advance.
What should a supplier provide to prove tolerance?
Four artifacts: the written specification per material, the measurement method, the per-batch diameter log, and two-batch validation evidence. The specification alone is a claim; the log and the second batch are what make it checkable.